
A cleanroom turnkey solution is often selected by pharmaceutical manufacturers, medical device companies, electronics factories, research institutions and advanced manufacturing facilities because cleanroom projects involve many connected systems. Wall panels, ceilings, doors, windows, HVAC, air filtration, pressure control, lighting, flooring, utilities and commissioning all need to work together.
If each part is purchased separately without an integrated engineering plan, the project can face delays during installation, testing or final acceptance. A turnkey approach helps the buyer coordinate design, production, delivery, installation support and validation preparation through one experienced project team.
1. Start with the process, not only the room size
The first step in a cleanroom project is understanding what the room will be used for. A pharmaceutical filling area, a medical device assembly room, a laboratory clean zone and an electronics production area can all require different levels of cleanliness, airflow, temperature, humidity and pressure control.
Before confirming the cleanroom design, the project team should review:
• Product or process type
• Required cleanroom class
• Room layout and personnel flow
• Material flow and pass box locations
• Temperature and humidity requirements
• Pressure cascade between rooms
• Equipment heat load
• Utilities and drainage requirements
• Local compliance or validation expectations
This information helps define the correct cleanroom structure and mechanical design from the beginning. For international B2B buyers, sharing a floor plan, process description and equipment list can make the quotation and technical proposal much more accurate.
2. Cleanroom layout affects workflow and contamination control
Cleanroom performance depends on more than air filters. The layout must support efficient movement while reducing unnecessary cross-contamination risks. A good cleanroom layout separates clean and less clean areas, controls personnel entry and provides logical routes for materials, equipment and waste.
Common design considerations include changing rooms, air showers, buffer rooms, material transfer rooms, storage areas, production rooms and inspection spaces. The number and function of each room depends on the process and cleanliness requirements.
For example, a medical device cleanroom may need organized assembly, packaging and inspection areas. A pharmaceutical cleanroom may require more detailed pressure zoning and validation documentation. An electronics cleanroom may focus strongly on particle control, static control and environmental stability.
3. HVAC integration is the heart of cleanroom performance
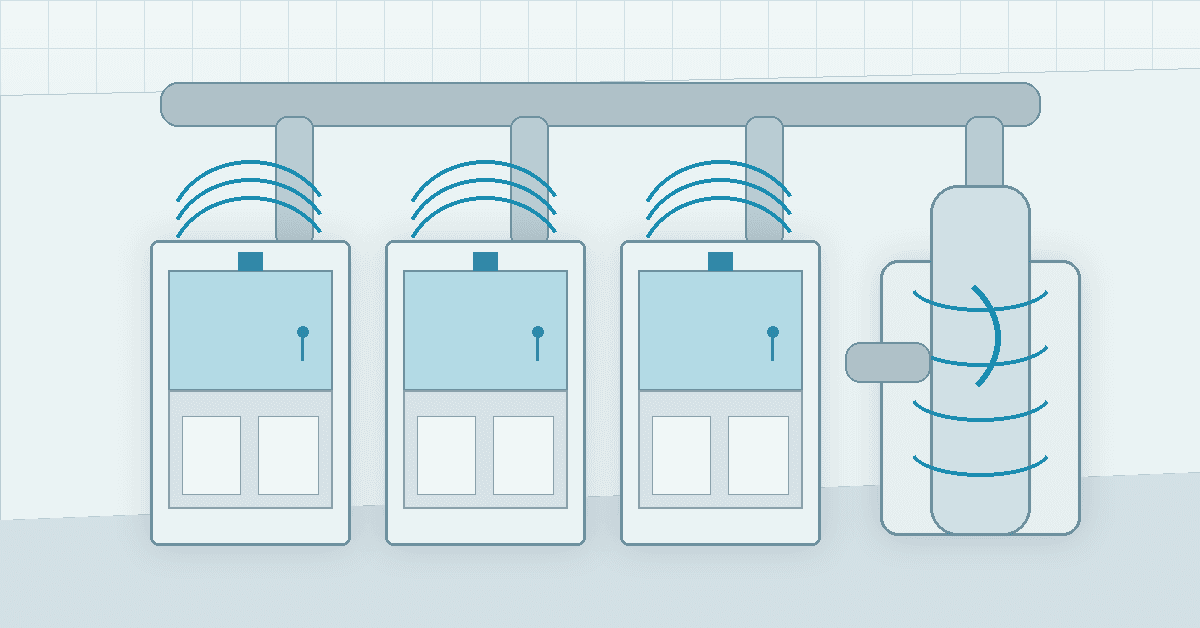
The cleanroom HVAC system controls airflow, air changes, filtration, temperature, humidity and room pressure. It is one of the most important parts of any cleanroom turnkey solution.
During design, engineers need to coordinate:
• Supply air and return air paths
• HEPA or ULPA filtration
• Fresh air volume
• Exhaust air requirements
• Room pressure control
• Temperature and humidity control
• Equipment heat load
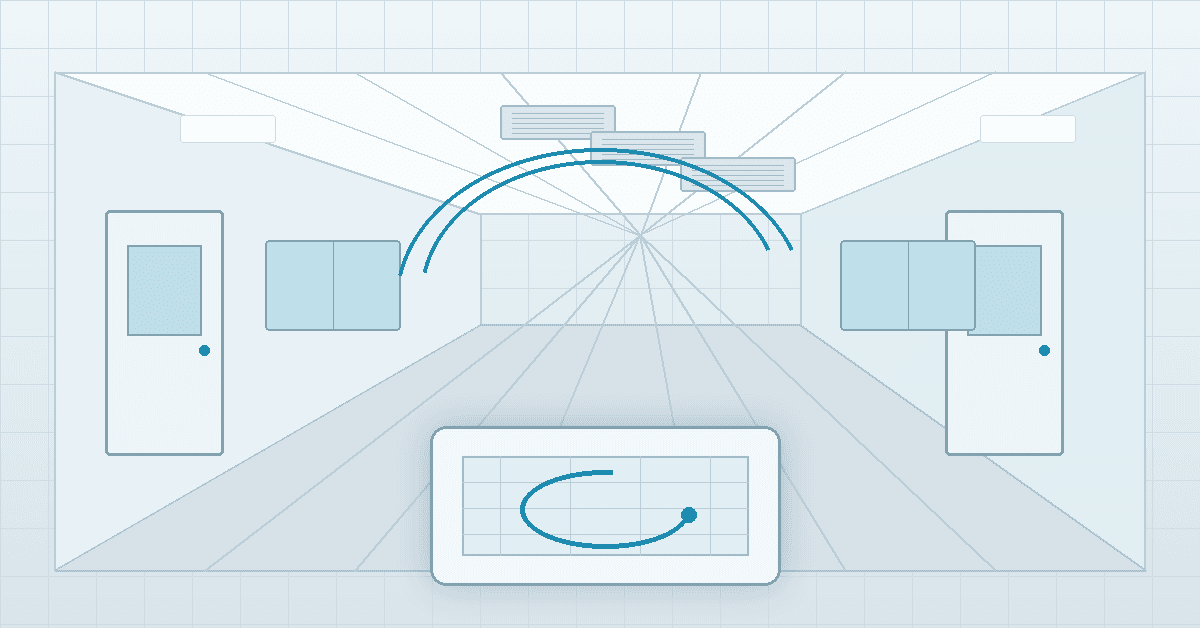
• Ceiling layout and diffuser positions
• Maintenance access
If HVAC design is not coordinated with the cleanroom structure, later installation can become difficult. Air outlets may conflict with lights, ceiling panels, equipment or fire protection systems. A turnkey engineering plan helps identify these issues before production and installation.
4. Wall, ceiling, door and flooring materials must match the application
Cleanroom envelope materials need to support cleaning, sealing and long-term stability. Common cleanroom construction elements include sandwich wall panels, cleanroom ceiling panels, cleanroom doors, observation windows, coving profiles and suitable flooring.
Material selection depends on the project requirements. Pharmaceutical and medical cleanrooms often require surfaces that are easy to clean and resistant to disinfectants. Electronics and industrial cleanrooms may require durability, anti-static flooring or special environmental controls.
The cleanroom supplier should confirm panel thickness, surface finish, window type, door sealing, ceiling load requirements and installation details before production. Well-prepared drawings help reduce errors and keep the project consistent during installation.
5. Commissioning and validation should be considered early
Many cleanroom buyers focus on construction first and think about validation only at the end. This can create problems if test requirements were not considered during design.
Typical cleanroom testing may involve airflow velocity, air changes, pressure difference, temperature, humidity, particle count, leak testing and recovery testing, depending on the project scope and applicable standards. In some projects, validation activities may be performed by an appointed third party, while the cleanroom engineering supplier coordinates project information and site support.
To prepare for smooth acceptance, the project team should define the expected testing scope, documentation requirements and responsibilities before installation begins.
6. Why choose an integrated turnkey cleanroom supplier?
A cleanroom turnkey solution helps buyers reduce coordination work and improve project control. Instead of managing separate suppliers for design, materials, HVAC, production, installation and commissioning, the buyer can work with one team that understands the full project lifecycle.
At XurenClean, cleanroom projects are supported through planning, technical integration, in-house manufacturing, delivery, installation support, commissioning and validation coordination. This allows cleanroom structure, airflow, utilities and project execution to be considered together.
For B2B cleanroom buyers, this integrated approach can help improve communication, reduce design conflicts and support more reliable project delivery.
Conclusion
Choosing a cleanroom turnkey solution is not simply choosing a room made of cleanroom panels. It is an engineering decision that affects workflow, contamination control, energy use, installation quality and final acceptance.
If you are planning a pharmaceutical cleanroom, medical device cleanroom, electronics cleanroom, laboratory clean area or advanced manufacturing facility, prepare your layout, process information, cleanroom class and project requirements. XurenClean can help develop a customized cleanroom solution from concept planning to project delivery and validation coordination.
Contact XurenClean to discuss your cleanroom turnkey project and request a technical proposal.