
Why Choosing a Cleanroom Design Company Matters Before Procurement
A cleanroom project can encounter expensive problems long before construction begins. An unsuitable room layout, incomplete equipment information, or poorly coordinated HVAC requirements may affect manufacturing efficiency, contamination control, operating costs, and final acceptance.
For pharmaceutical, medical device, biotechnology, and advanced manufacturing facilities, selecting the right cleanroom design company is therefore an engineering decision rather than a simple supplier comparison.
A qualified cleanroom design company should translate the owner's process requirements into coordinated design documents, define measurable environmental criteria, identify system interfaces, and establish a clear basis for construction and verification.
The buyer should not approve equipment procurement simply because a preliminary layout looks complete. Before major purchases, the project team needs sufficient technical information to understand what will be built, how the systems interact, and which performance requirements must be demonstrated.
This guide provides a practical framework for reviewing 12 essential cleanroom design deliverables, evaluating engineering proposals, and reducing preventable changes before procurement.
For companies planning a controlled production or research facility, XurenClean's cleanroom turnkey solutions provide an introduction to the coordinated engineering services available for project-specific requirements.
1. What Does a Cleanroom Design Company Actually Provide?
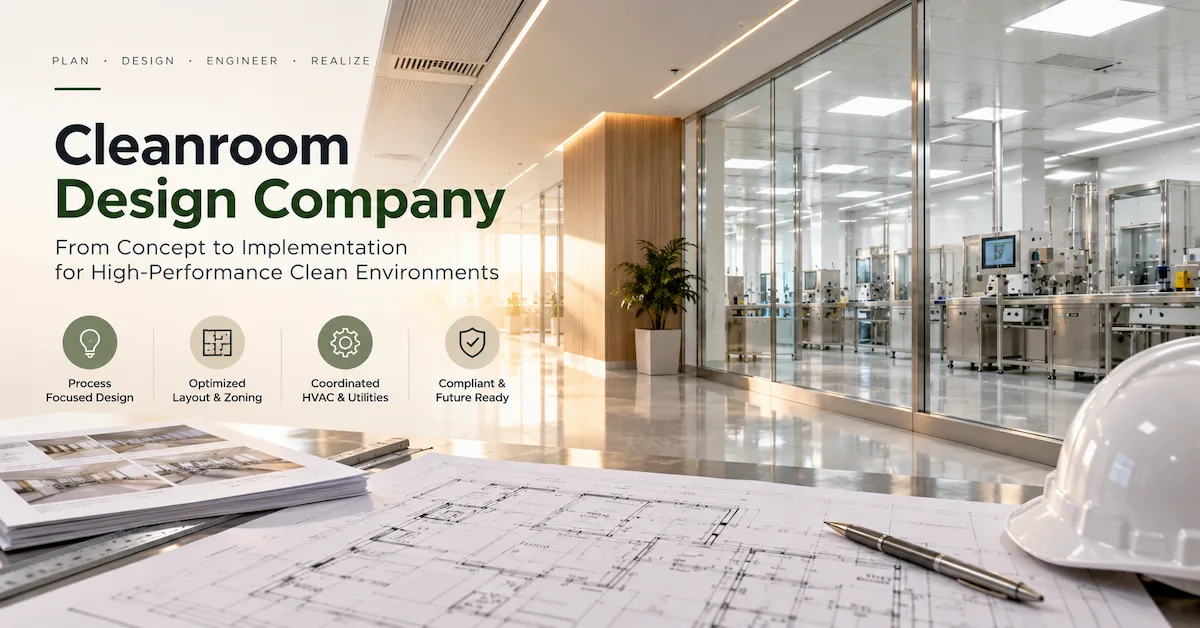
A cleanroom design company plans the technical environment needed for a specific manufacturing, research, or healthcare process.
Its responsibilities may cover room arrangement, contamination control principles, HVAC coordination, environmental monitoring, utility integration, cleanroom materials, and design documentation.
However, cleanroom design services are not necessarily equivalent to cleanroom construction services.
A design consultant may prepare specifications and engineering drawings while another company supplies equipment and manages construction. An integrated engineering provider may combine several of these services within one project.
The differences must be identified before awarding a contract.
| Service | Main purpose | Typical output |
|---|---|---|
| Conceptual design | Establish facility requirements and layout strategy | Concept layouts, preliminary room schedule |
| Basic engineering | Define principal systems and environmental targets | Design basis, system descriptions, preliminary calculations |
| Detailed engineering | Coordinate information needed for procurement and installation | Technical drawings, schedules, equipment specifications |
| Design review | Identify technical gaps and conflicts | Review comments, decision records, revised documents |
| Procurement support | Clarify technical requirements for suppliers | Equipment specifications, technical bid evaluations |
| Construction support | Address design questions during implementation | Clarifications, approved revisions, technical coordination |
These deliverables are illustrative rather than a guaranteed package from every provider.
When comparing companies, buyers should determine whether the proposed service includes only cleanroom architectural design or also mechanical, electrical, process utility, and controls coordination.
For larger projects, responsibility can be divided among multiple engineering specialists.
The important consideration is whether the interfaces have been assigned clearly.
2. Match Cleanroom Design to the Manufacturing Process
A cleanroom should be designed around the operation taking place inside it.
Selecting an ISO class before understanding the product, equipment, and contamination risks can lead to an unsuitable design.
Pharmaceutical cleanroom design
Pharmaceutical projects may require consideration of product exposure, contamination control, aseptic processing, personnel movement, environmental monitoring, and applicable GMP requirements.
For sterile medicinal products, EU GMP Annex 1 is an important regulatory reference where applicable.
A design company may support engineering and contamination control planning, but the pharmaceutical manufacturer remains responsible for defining and satisfying applicable regulatory obligations.
Medical device cleanroom design
Medical device projects differ according to product characteristics and production methods.
Assembly areas, packaging operations, inspection rooms, and processes involving exposed products may need different controlled conditions.
Design decisions should reflect product contamination risks and the manufacturer's quality requirements.
Electronics and precision manufacturing
Electronics cleanroom design often emphasizes particle control, environmental stability, equipment integration, and electrostatic discharge considerations where applicable.
Additional concerns may involve process exhaust, equipment heat generation, vibration, and chemical contamination.
A design suitable for medical device assembly should not automatically be reused for semiconductor-related operations.
Industry design priorities
| Application | Main design concern | Information the buyer should provide |
|---|---|---|
| Sterile pharmaceutical manufacturing | Contamination control and regulated operations | Process description, contamination risks, GMP requirements |
| Medical device assembly | Product protection and workflow | Product exposure, equipment, packaging operations |
| Biotechnology | Process separation and environmental control | Biological process information and containment considerations |
| Electronics manufacturing | Particles and process stability | Equipment loads, sensitivity and utility needs |
| Food and cosmetics | Hygienic operation and cleaning | Production flow, cleaning methods and zoning requirements |
| Research laboratories | Flexible equipment and utility integration | Laboratory activities, instrument list and operating requirements |
Buyers should shortlist a cleanroom design company based on relevant technical expertise, not merely the number of cleanroom projects shown in its portfolio.
3. The 12 Cleanroom Design Deliverables Buyers Should Review
A well-developed design package allows the owner to make informed decisions before approving equipment purchases and installation drawings.
The following checklist is intended for commercial and technical evaluation.
Not every facility requires the same document titles, but the underlying information should be addressed where relevant.
| No. | Design deliverable | What the buyer should verify |
|---|---|---|
| 1 | User Requirements Specification (URS) | Process requirements, environmental targets and acceptance expectations |
| 2 | Design Basis Report | Assumptions, applicable standards, building conditions and design responsibilities |
| 3 | Room Data Sheets | Room functions, occupancy, conditions, equipment and utility requirements |
| 4 | Functional Zoning Layout | Separation of controlled areas according to process and contamination risks |
| 5 | Personnel and Material Flow Plan | Routes for staff, materials, waste and equipment transfer |
| 6 | HVAC Design Criteria | Airflow strategy, filtration, heat loads and environmental controls |
| 7 | Pressure Relationship Diagram | Intended room pressure relationships and their engineering rationale |
| 8 | Cleanroom Architectural Drawings | Walls, ceilings, doors, finishes and relevant construction interfaces |
| 9 | Equipment and Utility Matrix | Electrical, water, gas, drainage, exhaust and other service connections |
| 10 | Coordinated Services Drawings | Locations and interfaces of mechanical, electrical and related systems |
| 11 | Monitoring and Controls Strategy | Monitoring points, controls, alarms and relevant operating sequences |
| 12 | Verification and Handover Plan | Required tests, acceptance criteria, records and responsible parties |
What makes a deliverable useful?
A drawing is not complete simply because it contains dimensions.
It must be consistent with the latest process information and sufficiently coordinated for its intended approval stage.
For example, an HVAC layout should not be approved independently of major equipment positions, ceiling arrangements, and relevant maintenance requirements.
Similarly, a pressure relationship diagram must reflect the intended contamination control strategy rather than following a universal positive-pressure arrangement.
The purchasing objective is to approve a coordinated design, not just a collection of drawings.
A cleanroom design company should explain which documents are conceptual, which are suitable for technical procurement, and which require further development before construction.
4. Start with a User Requirements Specification
One of the most valuable steps in cleanroom planning is preparing a practical URS.
The URS establishes what the facility needs to achieve rather than prescribing every engineering solution immediately.
For example, the owner may specify required airborne cleanliness, temperature conditions, production activities, equipment interfaces, and applicable operating requirements.
The design team then develops an appropriate technical solution.
Essential URS information
A useful cleanroom URS should address:
-
Facility purpose and intended manufacturing processes.
-
Applicable cleanliness and contamination control requirements.
-
Expected personnel and material movement.
-
Production equipment and anticipated operating loads.
-
Temperature, humidity and relevant pressure requirements.
-
Process utilities and available building services.
-
Cleaning, maintenance and monitoring expectations.
-
Required testing, documentation and acceptance criteria.
Where information is preliminary, identify it clearly.
Unknown requirements should not be replaced by unsupported assumptions merely to complete a proposal.
Why design assumptions matter
Consider a medical device facility where equipment selection is still in progress.
If the cleanroom HVAC design is completed using an incomplete equipment heat-load estimate, later changes may affect system capacity and ceiling coordination.
A documented assumption register helps the owner understand which decisions remain open.
The register can identify the assumption, responsible party, required confirmation date and potential design impact.
This gives procurement teams a practical way to control uncertainty before major equipment orders.
5. Review Cleanroom Layout, Zoning and Material Movement
Cleanroom layout influences the movement of people, products, equipment, and waste.
Poor layout decisions can create difficult workflows and potentially complicate contamination control.
The design should begin with the manufacturing process and the required separation of activities.
Personnel movement
The engineering team should understand how personnel enter, change clothing, move between controlled areas, and exit.
The appropriate arrangements depend on the process and operating requirements.
Not every cleanroom needs the same number of changing rooms or transfer spaces.
Material movement
Incoming materials, components, finished products, and waste may follow different routes.
Where segregation is required, layout planning should reduce inappropriate crossings and support the intended operational procedures.
Transfer equipment, door arrangements, and room interfaces should be discussed before the architectural design is finalized.
Equipment positioning
Equipment placement affects operator access, utility connections, cleaning, airflow distribution, and maintenance.
Large equipment can interfere with planned air distribution or restrict access to building services.
The cleanroom design company should therefore review the relevant equipment information before major layout approval.
Buyer review question: Can the design team demonstrate how staff, materials, equipment and waste will move through the proposed facility under normal operating conditions?
If the answer depends entirely on assumptions, the layout may need further review.
6. Evaluate HVAC Design Without Relying on Generic Rules
HVAC coordination is central to many cleanroom projects.
A suitable strategy must consider the required environmental conditions, contamination risks, internal loads, outdoor conditions, filtration arrangement, and intended operations.
The required design cannot be established by room area alone.
Airflow strategy
The design team should explain the proposed supply and return air arrangement and how it relates to the intended use of each room.
Depending on the application, airflow management may support particle dilution, removal or controlled directional movement.
The strategy should be assessed against the process rather than selected solely from an industry example.
Air-change rates
Air-change rate can be a useful engineering parameter, but no single air-change value is suitable for every cleanroom.
The appropriate design depends on several interacting factors, including contamination sources, room geometry, filtration, occupancy, equipment and operational conditions.
Buyers should ask the engineering company to justify its proposed approach.
Pressure relationships
Pressure differentials can support the intended movement of air between rooms.
However, the correct relationship depends on whether the priority is product protection, hazard containment or another process-specific requirement.
A facility involving hazardous materials may require a different strategy from a conventional product-protection cleanroom.
Temperature and humidity
Environmental control should consider both product requirements and process equipment.
Unnecessarily restrictive specifications can increase equipment complexity and operating costs without delivering corresponding process benefits.
The design company should identify which environmental limits are genuinely required.
Maintenance and energy use
The design review should also consider filter access, equipment servicing, control strategies and operating schedules.
A technically acceptable design can still be expensive to operate or difficult to maintain.
Evaluating these issues before procurement can improve long-term purchasing decisions.
7. Coordinate Cleanroom Architecture, Equipment and Utilities
Many cleanroom design changes occur because different engineering disciplines develop their plans without sufficient coordination.
Architectural drawings may show a complete room while electrical, mechanical and process utility interfaces remain unresolved.
Before approving the design package, review the following connections.
| Interface | Common design issue | Recommended review |
|---|---|---|
| Ceiling and HVAC | Air outlets conflict with lights or other services | Review coordinated ceiling drawings |
| Equipment and layout | Insufficient clearance for installation or maintenance | Confirm equipment dimensions and access |
| Wall penetrations | Services conflict with the enclosure arrangement | Review connection and penetration schedules |
| Process exhaust | Exhaust requirements are not coordinated with makeup air | Review the overall ventilation balance |
| Electrical systems | Equipment power requirements remain preliminary | Verify connected loads and responsibilities |
| Water and drainage | Connections are missing or incorrectly positioned | Review utility and equipment interface drawings |
| Monitoring systems | Sensor locations are selected without considering room function | Review monitoring points and control requirements |
For facilities with laboratory functions, XurenClean's laboratory engineering solutions describe coordinated planning involving laboratory furniture, ventilation and utility systems.
Projects that require specialized water supply or treatment can also review the company's pure water system solutions.
Where laboratory or industrial exhaust collection is relevant, the exhaust gas treatment solutions may form another project interface.
These are separate solution capabilities. Their inclusion in a specific cleanroom project must be confirmed during scope development.
8. Which Standards Should Influence the Design Review?
A cleanroom design company should identify applicable standards and regulatory requirements during the design-basis stage.
Several references may be relevant, but they serve different purposes.
ISO 14644-1:2015 addresses classification of air cleanliness by airborne particle concentration.
ISO 14644-4:2022 addresses the process of cleanroom design, construction and start-up.
ISO 14644-3:2019 provides cleanroom test methods.
EU GMP Annex 1 addresses requirements relevant to the manufacture of sterile medicinal products.
Local building, fire, electrical, occupational safety and environmental requirements may also apply.
These references should not be treated as interchangeable.
Meeting a specified ISO airborne particle classification does not automatically establish GMP compliance, microbiological control or suitability for every manufacturing process.
Likewise, selecting a standard does not prove that the completed facility meets it.
The project must define applicable requirements, verification methods and responsibilities.
Separate engineering design from regulatory approval
The owner should establish who is responsible for regulatory interpretation, independent technical review, qualification and final acceptance.
A cleanroom design company may support these activities through engineering documents and coordination.
It should not be assumed to replace the manufacturer's quality organization or any legally required local professional.
9. How to Review a Cleanroom Design Before Approval
A practical design review works best when it examines specific decisions rather than asking whether the drawings look satisfactory.
The following questions can be used at a formal review meeting.
Question 1: Are the design inputs complete?
Compare the drawings with the latest URS, room data sheets and equipment information.
Identify assumptions and outstanding decisions.
Question 2: Does the layout support the process?
Review personnel movement, material transfers, equipment access, cleaning and maintenance.
Question 3: Are environmental targets technically justified?
Confirm that the proposed cleanliness, airflow, pressure, temperature and humidity requirements reflect the intended process.
Question 4: Have all system interfaces been coordinated?
Review cleanroom architecture, HVAC, electrical services, utilities, monitoring systems and relevant specialist equipment.
Question 5: Is the design ready for procurement?
Determine whether the technical specifications are sufficiently developed for suppliers to prepare comparable quotations.
Do not release critical equipment purchases based on unresolved design information.
Question 6: How will acceptance be demonstrated?
Confirm the applicable tests, documentation, responsibilities and procedures for resolving deviations.
A design review should conclude with a written list of approved decisions, outstanding comments and required revisions.
This creates an auditable technical record and reduces reliance on informal communications.
10. Compare Cleanroom Design Companies Using Evidence
A capable provider should demonstrate how its proposed services address the actual project.
Rather than relying only on brochures or general claims of experience, buyers should assess five areas.
| Evaluation area | What to request | Warning sign |
|---|---|---|
| Relevant engineering experience | Applicable project information and sample technical documents | Experience is described only in broad marketing terms |
| Technical scope | Deliverable list and responsibility matrix | Important engineering disciplines are not assigned |
| Design review process | Drawing approval and revision procedure | No clear method for managing changes |
| Quality documentation | Examples of checking and approval records | Drawings lack defined technical review responsibilities |
| Procurement and implementation support | Scope of supplier coordination and technical assistance | Support is promised without specific deliverables |
Consider the engineering service model
Some buyers need an independent cleanroom design consultant.
Others prefer an integrated engineering company that can also coordinate equipment manufacturing and downstream project services.
Neither model is universally better.
An independent consultant can be suitable when the owner has already appointed construction contractors and needs design oversight.
An integrated provider can be useful when the owner wants coordinated engineering, product supply and project implementation support.
In either case, contract scope and technical responsibility should be evaluated carefully.
11. Understand the Cost of Cleanroom Design Services
Cleanroom design fees vary according to the scope and complexity of the engineering work.
A preliminary concept layout is not equivalent to a coordinated detailed design package.
Relevant factors may include facility size, process complexity, number of rooms, environmental requirements, equipment interfaces, available building information and project documentation requirements.
Compare design quotations at the same level
Before evaluating price, ask each bidder to identify:
-
Included design stages and deliverables.
-
Number and type of review submissions.
-
Required client information.
-
Engineering disciplines included in the fee.
-
Local professional or regulatory services excluded.
-
Revision and change-management conditions.
-
Technical support available during procurement and implementation.
-
Payment milestones linked to document delivery.
Lower design fees do not always mean lower project costs
A design quotation may be inexpensive because important coordination work is excluded.
The owner may subsequently need additional engineering assistance to resolve equipment and utility conflicts.
The goal should not be to maximize engineering fees, but to purchase the appropriate level of design development for the project.
A clearly documented design scope also helps prevent disputes when the project moves toward equipment procurement.
12. What Should Buyers Include in a Cleanroom Design RFQ?
A technical RFQ should allow potential engineering companies to understand the project and define realistic deliverables.
The following information is a useful starting point.
| RFQ item | Information to provide |
|---|---|
| Project location | Country, city and available site information |
| Industry and process | Intended products and operations |
| Facility scope | New construction, renovation or expansion |
| Building information | Floor plans, available height and existing services |
| Environmental targets | Preliminary cleanliness and environmental conditions |
| Equipment | Major machinery, utilities and anticipated loads |
| Design services | Concept, basic engineering, detailed engineering or review |
| Regulatory context | Known standards and applicable local requirements |
| Expected outputs | Drawings, specifications, schedules and review documents |
| Schedule | Target dates for engineering and procurement |
| Other contractors | Existing designers, equipment suppliers and installers |
| Technical support | Required procurement clarification and implementation assistance |
Do not wait until every technical detail is finalized before contacting a design provider.
Early discussions can help identify missing inputs and determine what studies may be necessary.
However, the final commercial proposal should distinguish confirmed requirements from assumptions and provisional items.
13. How XurenClean Supports Cleanroom Design and Engineering Coordination
XurenClean, Guangzhou Xuren Purification Equipment Engineering Co., Ltd., provides integrated laboratory and cleanroom engineering solutions for research, healthcare, pharmaceutical and advanced manufacturing applications.
Its published service information describes six connected project stages:
-
Conceptual Design
-
Technical Integration
-
Production
-
Delivery
-
Installation Support
-
Commissioning & Validation Coordination
For buyers seeking a cleanroom design company, the early stages are particularly relevant.
Conceptual planning helps establish facility requirements and initial arrangements. Technical integration supports coordination between applicable engineering systems and project-specific equipment.
The company's Cleanroom Turnkey Solutions address cleanliness, temperature, humidity, pressure and airflow considerations for controlled environments.
Its wider engineering activities also include laboratory planning, selected product manufacturing, and coordination of related facility systems.
What XurenClean can discuss during project planning
Depending on the confirmed scope, buyers can discuss:
-
Preliminary cleanroom layout and application requirements.
-
Environmental design priorities.
-
Coordination between cleanroom structure and ventilation.
-
Interfaces involving electrical and process utilities.
-
Project-specific manufactured products and equipment.
-
Technical requirements for downstream delivery and installation support.
-
Commissioning information and validation coordination responsibilities.
Specific deliverables, engineering calculations, regulatory services, local construction responsibilities and acceptance requirements must be confirmed for each project.
XurenClean's published project experience provides additional background on its laboratory and controlled-environment activities.
For a related explanation of how the broader project lifecycle connects, see Cleanroom Turnkey Solution: From Design to Validation.
Request a project-specific design discussion
If you are planning a pharmaceutical, medical device, electronics or research cleanroom, start with a description of the intended process and the information already available.
You can send preliminary drawings, technical requirements and project questions through the XurenClean contact page.
The team can review the inquiry and discuss the appropriate next steps within its available engineering service scope.
14. Frequently Asked Questions
What is the difference between a cleanroom design company and a cleanroom construction company?
A cleanroom design company focuses on technical planning, engineering requirements and design documentation.
A construction company performs or coordinates agreed construction activities.
Some providers offer both services, but their actual responsibilities must be verified in the contract.
Can cleanroom design begin before production equipment is finalized?
Preliminary design can begin using documented assumptions and available process information.
However, important equipment characteristics may affect HVAC loads, layout, utilities and maintenance clearances.
Critical procurement decisions should not be finalized until the relevant assumptions are resolved or their risks are explicitly accepted.
Does every cleanroom need the same airflow and pressure arrangement?
No.
Airflow and pressure relationships depend on contamination risks, process activities, environmental requirements and any applicable containment needs.
The design should be developed and reviewed by qualified specialists for the intended application.
What documents should be approved before purchasing cleanroom equipment?
The required package varies, but buyers should generally confirm the design basis, relevant layout drawings, technical specifications, coordinated system interfaces and equipment requirements.
Approval should also identify unresolved information that could affect procurement.
Can one design serve pharmaceutical and electronics cleanrooms?
The two applications may use some similar technologies, but their environmental and process requirements can differ substantially.
A design should not be transferred from one industry to another without a technical assessment of the intended use.
How can an overseas buyer reduce cleanroom design changes?
Provide complete process information, maintain an approved equipment list, establish clear design responsibilities and use formal drawing review checkpoints.
Document technical changes and assess their effects before authorizing manufacturing or installation.
Does XurenClean provide cleanroom design support for international projects?
XurenClean describes conceptual design, technical integration and related project services within its laboratory and cleanroom solutions.
The exact design deliverables and any local professional or regulatory responsibilities are established for each project.
Buyers can contact XurenClean with drawings and requirements to discuss the proposed scope.
Conclusion
Selecting the right cleanroom design company means evaluating more than preliminary layouts or engineering fees. Buyers should examine whether the proposed design addresses process requirements, environmental conditions, system interfaces, technical documentation and future verification needs.
Before approving major equipment purchases, focus on three priorities:
-
Define the requirements: Establish the URS, room functions and applicable environmental criteria.
-
Review the design deliverables: Confirm that layouts, HVAC, utilities, controls and equipment interfaces are sufficiently coordinated.
-
Clarify responsibilities: Identify who prepares, reviews, approves and supports each technical package.
For pharmaceutical, medical device, electronics and advanced manufacturing projects, a well-controlled design process can reduce avoidable rework and create a clearer foundation for procurement and implementation.
XurenClean supports laboratory and cleanroom projects through conceptual planning, technical integration, manufacturing and coordinated project services within the agreed scope.
Contact XurenClean to discuss your cleanroom design requirements and share your floor plan, intended application, equipment information and preliminary technical specifications for a project-specific discussion.