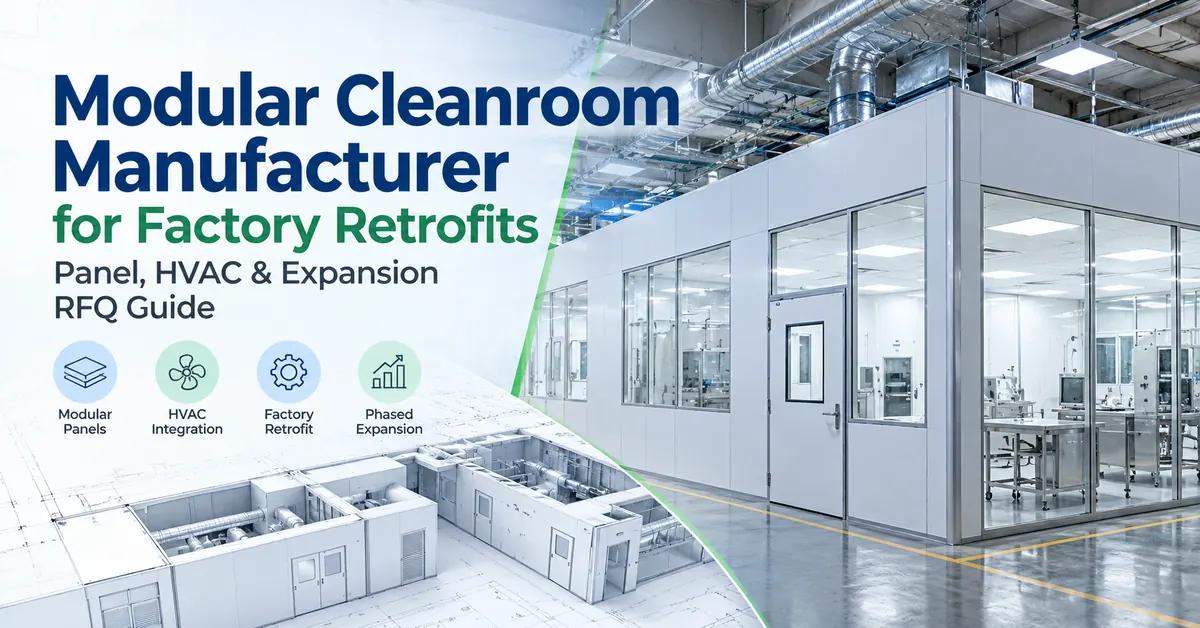

A modular cleanroom manufacturer should provide more than prefabricated wall panels, ceilings, and doors. For pharmaceutical, medical device, electronics, and advanced manufacturing facilities, the real challenge is integrating a modular enclosure with existing HVAC systems, utilities, production workflows, and future expansion requirements.
For an operational factory, selecting the wrong construction system can create unexpected shutdowns, pressure-control problems, installation conflicts, and expensive modifications.
The most effective procurement approach is to evaluate the modular enclosure and its engineering interfaces as one coordinated system. Buyers should define environmental performance, panel construction, existing building conditions, installation phases, testing requirements, and supplier responsibilities before requesting final quotations.
This guide explains how to approach modular cleanroom retrofits, compare construction methods, manage expansion risks, and prepare an RFQ that supports technically accurate proposals.
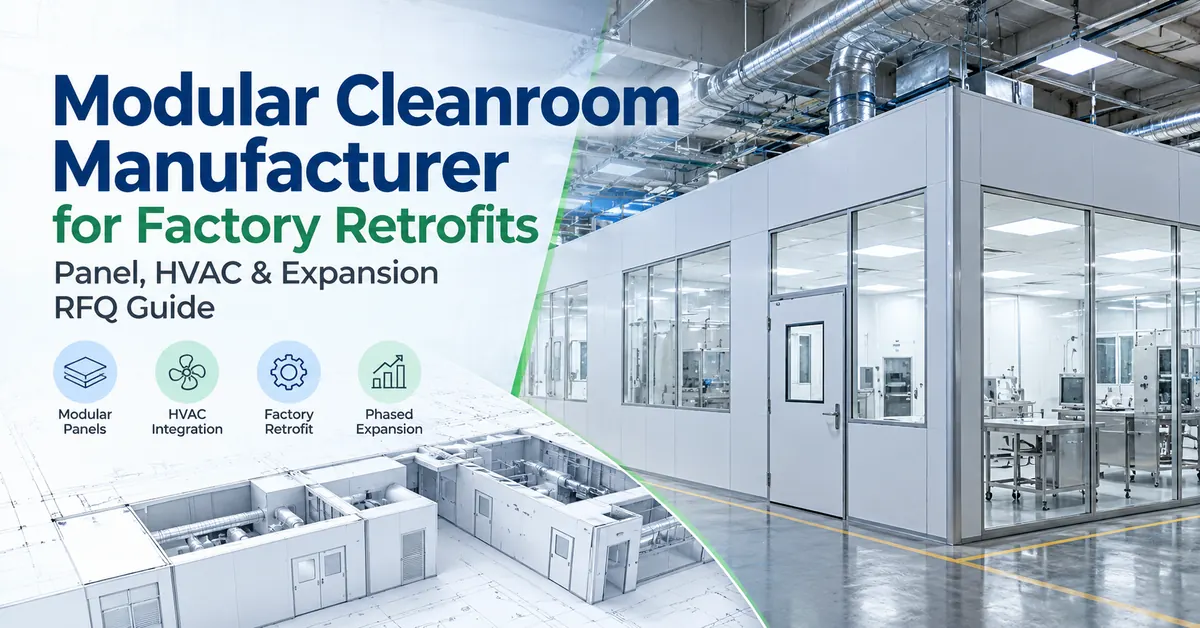
1. What Is a Modular Cleanroom and How Does It Work?
A modular cleanroom is a controlled environment constructed using prefabricated or standardized building components that are assembled into an enclosed space.
Depending on the design, a modular cleanroom system can incorporate:
-
Prefabricated wall and ceiling panels.
-
Cleanroom-compatible doors and observation windows.
-
Sealed panel joints and service penetrations.
-
HEPA or ULPA filtration systems where required.
-
Supply and return air arrangements.
-
Environmental monitoring and control equipment.
-
Electrical, lighting, and process utility interfaces.
-
Personnel and material transfer areas.
Modular construction can simplify component coordination and may support future reconfiguration. However, modular does not automatically mean portable, easily expandable, or compliant with a particular ISO cleanliness classification.
The completed facility must still provide appropriate airflow, filtration, pressure control, environmental stability, cleanability, and documented performance.
For buyers planning a retrofit, XurenClean's Cleanroom Turnkey Solutions provide a starting point for understanding how cleanroom construction, environmental control, and engineering coordination fit together.
Modular Construction vs. a Complete Cleanroom System
A prefabricated enclosure is only one part of a controlled environment.
A complete modular cleanroom project may also require air-handling equipment, ductwork, pressure-control devices, electrical distribution, monitoring, process utilities, and commissioning.
A manufacturer supplying panels alone may not be responsible for room performance after installation.
Before procurement, establish whether the quotation covers only modular components or an integrated cleanroom engineering package.
2. When Is a Modular Cleanroom the Right Choice?
Modular construction is particularly relevant when a facility must introduce new controlled areas without rebuilding its entire production building.
Potential applications include:
| Application | Modular Cleanroom Requirement | Main Procurement Priority |
|---|---|---|
| Pharmaceutical manufacturing | Controlled processing and supporting rooms | Contamination control, zoning, documentation |
| Medical device assembly | Clean assembly and packaging environments | Particle control and personnel/material flow |
| Electronics manufacturing | Controlled assembly and inspection spaces | Particulate control, equipment compatibility, ESD considerations |
| Biotechnology facilities | Research and selected controlled-process areas | Workflow separation and utility integration |
| Food and cosmetics production | Hygienic processing and packaging areas | Cleanability and suitable construction materials |
| Industrial laboratory renovation | New testing zones within existing buildings | Flexible layout and existing utility connections |
A modular solution is especially worth considering when future room modifications, phased construction, or repeatable wall and ceiling components have practical value.
When Modular Construction May Not Be the Best Fit
Modular systems are not automatically appropriate for every project.
Highly complex process layouts, substantial structural constraints, heavy equipment, unusually demanding containment conditions, or limited ceiling space may require extensive customization.
A facility that cannot tolerate the necessary shutdown for HVAC and utility connections may also need a different implementation strategy.
In these situations, a hybrid solution combining prefabricated construction with project-specific engineering may be more appropriate than a completely standardized system.
3. What Should a Modular Cleanroom Manufacturer Specify?
The enclosure must be evaluated as an engineering assembly rather than a collection of individual panels.
For overseas procurement, request specifications addressing the complete wall-to-ceiling-to-floor interface.
Essential Modular Cleanroom System Specifications
| Component | Technical Factors to Confirm | Why It Matters |
|---|---|---|
| Wall panels | Facing material, core, thickness, dimensions, joint system | Durability, cleanability, fire performance and installation fit |
| Ceiling system | Construction, suspension, supported loads, access | Safe installation and maintenance access |
| Doors and windows | Frame design, seals, glazing, hardware | Pressure control, cleaning and personnel movement |
| Panel connections | Joint profile, gaskets, sealant compatibility | Air leakage and contamination-control performance |
| Flooring interface | Coved details, joints, chemical resistance | Cleaning and durability |
| Air filtration | Filter specification, arrangement, access and testing | Particle-control performance |
| HVAC penetrations | Duct connections, sealing and access panels | Air leakage and maintainability |
| Utility penetrations | Electrical, piping, data and process services | Safe and maintainable integration |
| Future expansion points | Removable sections and connection details | Reducing disruption during later modifications |
These are RFQ specification categories, not fixed product specifications claimed for every XurenClean project. Final materials, dimensions, structural requirements, and acceptance criteria must be agreed for the intended facility.
The Hidden Importance of Panel Joints
Panel joints deserve special attention in modular cleanroom design.
Poorly detailed joints can create cleaning difficulties, leakage paths, and maintenance problems. Repeated removal and installation can also affect seals if the system was not designed for reconfiguration.
Buyers should ask how the manufacturer addresses joint alignment, seal replacement, panel removal, and sealing around services.
For cleanroom expansion projects, the design should also clarify how temporary or future panels will connect to the existing enclosure without compromising required environmental performance.
4. How to Select Modular Cleanroom Wall and Ceiling Materials
Selecting cleanroom panels by price alone can create long-term maintenance problems.
The correct material depends on cleaning agents, mechanical exposure, corrosion risks, facility safety requirements, and the intended production process.
Common Modular Cleanroom Material Options
| Material / Construction | Potential Advantages | Main Selection Considerations |
|---|---|---|
| Coated steel-faced panels | Durable surfaces and standardized construction options | Coating quality, corrosion resistance, cleaning compatibility |
| Stainless steel-facing systems | Suitable for selected demanding cleaning or corrosion environments | Grade, surface finish, joints and cost |
| Glass observation panels | Visibility and supervision of controlled operations | Impact protection, sealing and cleaning |
| Engineered sandwich panels | Configurable thermal, mechanical and enclosure properties | Core composition, fire testing, structural suitability |
| Aluminum-framed modular systems | Flexible framing and component integration | Joint integrity, cleaning details, intended use |
Panel core materials should be assessed separately from surface finishes. Different cores can have substantially different fire, mechanical, thermal, and moisture-related properties.
Buyers should request verified material data and applicable test reports rather than assume all sandwich panels provide equivalent performance.
For an existing factory, the supplier should also consider available wall support, ceiling structure, door clearances, maintenance access, and local building and fire-safety requirements.
5. Why HVAC Integration Is Critical in Modular Cleanroom Retrofits
One of the most expensive mistakes in modular cleanroom procurement is purchasing an enclosure before confirming whether the existing building services can support its intended use.
The modular panels may be dimensionally correct, while the available HVAC system cannot maintain the required temperature, humidity, airflow distribution, or pressure relationships.
A modular enclosure does not independently determine the cleanliness class of the room. Performance depends on the integrated system and the operational contamination sources.
Critical HVAC and Environmental Design Inputs
| Technical Requirement | Information Required for Engineering | Typical Risk if Overlooked |
|---|---|---|
| Target cleanliness class | ISO class, particle size, occupancy state | Inadequate filtration or airflow strategy |
| Room dimensions | Floor area, clear height, volume | Incorrect equipment and space planning |
| Process heat loads | Equipment ratings and operating schedules | Temperature instability |
| Personnel occupancy | Number of operators and movement patterns | Unanticipated particle and heat loads |
| Pressure relationships | Adjacent room functions and contamination risks | Unwanted airflow between spaces |
| Temperature and humidity | Process-specific operating ranges | Product or equipment performance problems |
| Airflow and filtration | Air distribution strategy, filter arrangement | Poor contaminant removal |
| Existing HVAC capacity | Available supply, return, cooling and controls | Additional plant upgrades |
| Exhaust and make-up air | Process exhaust demand and replacement air | Unstable pressure balance |
| Monitoring requirements | Sensors, alarms, data and control interfaces | Inadequate operational visibility |
Do All Modular Cleanrooms Need the Same Air Changes per Hour?
No.
An appropriate airflow rate depends on the cleanliness target, room geometry, contaminant generation, occupancy, air distribution, and process requirements.
Using a generic air-change rate without evaluating the process can result in inadequate control or unnecessary energy use.
Likewise, positive pressure is not the correct solution for every controlled environment. The required pressure direction should follow the contamination-control strategy and relevant safety requirements.
Where process exhaust is involved, XurenClean's Exhaust Gas Treatment Solutions can be considered as a related engineering scope, subject to project requirements.
Questions to Resolve Before Ordering Panels
Before approving a modular cleanroom design, determine where supply air enters, where return air exits, how equipment heat is removed, and how maintenance personnel can access filters and controls.
Confirm whether the existing mechanical plant has sufficient capacity or whether additional equipment will be required.
These decisions affect ceiling construction, penetrations, room height, installation sequence, and project cost.
Discuss Your Cleanroom HVAC and Retrofit Requirements
6. How to Plan a Modular Cleanroom Retrofit Without Unnecessary Production Disruption
Retrofitting an operating factory is fundamentally different from installing a cleanroom in an empty building.
The engineering team must consider existing operations, construction access, temporary segregation, utility interruptions, worker movement, and equipment protection.
A practical retrofit should be organized into five controlled stages.
Stage 1: Survey the Existing Facility
Verify actual site conditions instead of relying only on old architectural drawings.
The survey should review structural dimensions, ceiling height, existing services, installation access, equipment clearances, and operational restrictions.
Identify any differences between the building drawings and the current installation.
Stage 2: Establish Construction and Contamination Boundaries
Define the construction area, material delivery routes, temporary partitions, and separation from ongoing production.
For regulated operations, the facility owner should determine required risk assessments, permits, change controls, and operating restrictions.
Stage 3: Prefabricate and Prepare Interfaces
Where feasible, complete approved component preparation before site installation.
Coordinate the modular panel dimensions, door locations, duct openings, utility penetrations, and equipment connections against the latest approved drawings.
This can reduce some on-site modifications, although actual time savings depend on design maturity and site readiness.
Stage 4: Execute Planned Utility Tie-Ins
Schedule HVAC, electrical, monitoring, and process utility connections within agreed shutdown or restricted-operation windows.
Use a responsibility matrix to identify who isolates existing services, who performs connections, and who verifies safe restart.
Stage 5: Commission, Test and Release the Area
After installation, inspect enclosure details, complete the agreed system tests, resolve deficiencies, and document acceptance.
If a new cleanroom is connected to existing classified areas, assess whether the work affects neighboring room performance and whether additional testing is required.
Operational release should follow the facility owner's approved procedures and applicable quality requirements.
7. Modular vs. Conventional vs. Hybrid Cleanroom Construction
Modular construction may provide flexibility, but its advantages depend on the actual facility.
| Selection Factor | Modular Construction | Conventional Construction | Hybrid Construction |
|---|---|---|---|
| Building approach | Prefabricated assemblies | More site-built elements | Combination of both |
| Layout flexibility | Potentially easier with suitable reusable systems | Changes may require more rebuilding | Selective flexibility |
| Installation | Can reduce certain site operations | Greater dependence on site work | Project-specific |
| Unusual building geometry | May require custom modules | Can accommodate bespoke geometry | Often practical |
| Future expansion | Possible if designed for it | Usually requires further construction | Can reserve modular sections |
| Integration complexity | Still requires detailed coordination | Also requires multidisciplinary coordination | Depends on interface design |
| Cost | Dependent on system, customization and site | Dependent on construction scope and site | Dependent on combined scope |
Modular cleanrooms are not always cheaper or faster.
A highly customized prefabricated enclosure may involve expensive components and complex site adaptations. Conversely, standardized dimensions and well-planned interfaces may reduce installation work in suitable projects.
The correct comparison should consider total installed cost, downtime, system performance, maintenance, and future modifications, rather than panel pricing alone.
8. Plan for Future Cleanroom Expansion Before Initial Installation
Expansion planning is an important reason buyers seek modular cleanroom construction.
However, future expandability is only useful when the initial engineering design accounts for it.
Key considerations include:
Modular grid and panel compatibility: Define repeatable dimensions and document panel specifications so additional components can be integrated later.
Reserved utility capacity: Evaluate whether electrical distribution, chilled-water systems, air-handling equipment, and controls can accommodate future demand.
Future personnel and material flow: Reserve space for additional access routes and transfer areas where expansion is anticipated.
HVAC zoning: Consider how a new cleanroom zone would connect without destabilizing existing environmental controls.
Testing after modification: Recognize that expanding or reconfiguring a classified facility may require further commissioning, testing, and operational approval.
A manufacturer should explain not only how its panels can be extended, but also how the environmental systems would need to change.
9. Quality Control, ISO Standards and Cleanroom Acceptance
For controlled-environment projects, quality must be evaluated at component, installation, and system levels.
An agreed inspection and test plan may include material verification, dimensional checks, enclosure inspection, seal integrity review, equipment inspection, and system commissioning.
The applicable standards depend on the intended process and project requirements.
Three relevant international technical references are:
-
ISO 14644-1:2015 — Classification of air cleanliness by particle concentration.
-
ISO 14644-3:2019 — Test methods used to characterize cleanroom performance.
-
ISO 14644-4:2022 — Design, construction, and start-up of cleanrooms, including refurbished and modified installations.
These standards address different aspects of cleanroom engineering. An ISO airborne particle classification does not, by itself, demonstrate compliance with every applicable pharmaceutical GMP, microbiological, product, or local building requirement.
What Evidence Should Be Requested at Handover?
Depending on the agreed scope, documentation may include:
| Documentation | Purpose |
|---|---|
| Approved drawings and as-built drawings | Confirm design and final installation |
| Material and component records | Establish supplied product specifications |
| Installation inspection reports | Document workmanship and identified defects |
| HVAC commissioning records | Show functional adjustments and system measurements |
| Filter integrity and airflow test reports | Provide agreed system performance evidence |
| Airborne particle classification results | Verify the specified classification under defined conditions |
| Operation and maintenance information | Support ongoing facility management |
| Qualification documentation, where applicable | Support regulated project requirements |
Buyers should identify which tests are performed by the equipment supplier, engineering contractor, facility team, or qualified third party.
The meaning of commissioning, cleanroom classification, and formal qualification should be defined separately in the contract.
10. What Affects Modular Cleanroom Project Cost?
There is no reliable universal price per square meter that applies to every modular cleanroom.
A useful budget must reflect the complete engineering and installation scope.
Major cost drivers include:
Enclosure configuration: Wall area, ceiling area, panel type, doors, windows, special openings, and finishing details.
Environmental requirements: Cleanliness targets, temperature and humidity tolerances, filtration arrangements, pressure control, and monitoring.
Existing facility conditions: Structural modifications, limited access, floor preparation, available mechanical capacity, and utility upgrades.
Project complexity: Multiple cleanliness zones, personnel airlocks, material transfers, process exhaust, and equipment interfaces.
International delivery: Packaging, transportation, customs responsibilities, local installation arrangements, and technical support.
Testing and documentation: Commissioning, classification testing, qualification coordination, and agreed project records.
Operational disruption: Temporary barriers, production shutdowns, restricted access, and phased work.
Why the Cheapest Modular Cleanroom Quotation Can Be Misleading
Consider two quotations for the same nominal cleanroom floor area.
One includes panels, doors, and a ceiling system. The other includes engineering coordination, HVAC modifications, controls, installation support, and commissioning activities.
The prices cannot be compared fairly without identifying exclusions.
Ask suppliers to separate enclosure costs, engineering, environmental systems, installation, logistics, and testing.
A complete bill of quantities (BOQ) and a clearly defined scope of work provide a more reliable basis for comparing proposals.
11. How XurenClean Supports Customized Cleanroom Projects
Guangzhou Xuren Purification Equipment Engineering Co., Ltd., operating as XurenClean, provides integrated laboratory and cleanroom engineering solutions.
According to its published company information, XurenClean has worked in the laboratory and cleanroom sector since 2008 and supports project delivery with engineering coordination and in-house manufacturing of selected core products.
Its services span six connected stages:
Conceptual Design → Technical Integration → Manufacturing → Project Delivery → Installation Support → Commissioning and Validation Coordination.
For modular cleanroom retrofit projects, this integrated approach is relevant where an enclosure must be coordinated with HVAC, pressure control, utilities, and the existing facility.
XurenClean's published cleanroom engineering solutions address environmental control for pharmaceuticals, medical technology, electronics, healthcare, and research applications.
The company also provides related pure water system solutions for projects where process water is part of the required facility infrastructure.
Confirm the Exact Manufacturing and Engineering Scope
A cleanroom engineering company may manufacture selected products in-house while sourcing specialized components from other manufacturers.
For modular systems, buyers should confirm which wall panels, doors, ceilings, filtration equipment, and controls are manufactured directly or supplied through project-specific sourcing.
XurenClean's published information does not establish an identical in-house manufacturing scope for every modular cleanroom component.
A project-specific quotation should therefore clarify product origin, technical responsibility, construction interfaces, installation support, and acceptance requirements.
International buyers can also review XurenClean's published engineering projects and request relevant technical references where available and authorized for disclosure.
12. Modular Cleanroom Manufacturer RFQ Checklist
A detailed RFQ can significantly reduce misunderstandings during technical evaluation.
Before requesting a quotation, prepare the following information.
| RFQ Category | Required Buyer Information |
|---|---|
| Project location | Country, city, facility type, local constraints |
| Project type | New installation, factory retrofit, phased expansion |
| Application | Industry, process description, contamination risks |
| Room geometry | Layout drawings, length, width, clear height |
| Cleanliness requirements | Target ISO classification and occupancy state |
| Environmental targets | Temperature, humidity, pressure relationships |
| Existing HVAC | Air-handling capacity, available plant and duct connections |
| Modular enclosure | Preferred materials, doors, windows, ceiling and flooring interfaces |
| Utilities | Power, lighting, process water, drainage, gases, data, exhaust |
| Installation constraints | Available shutdowns, access, phasing and local workforce |
| Future expansion | Intended added area, proposed connections and reserved capacity |
| Required scope | Design, component supply, installation support, testing, documentation |
| Procurement information | Desired milestones, delivery terms and quotation format |
For a factory retrofit, site photographs and existing MEP drawings can be as important as the proposed cleanroom layout.
Where information is incomplete, identify assumptions rather than asking suppliers to quote against undefined requirements.
Request a Project-Specific Modular Cleanroom Proposal
If you are planning to upgrade a pharmaceutical, medical device, electronics, or industrial facility, XurenClean can review your project requirements and discuss the relevant engineering and supply scope.
Send your preliminary floor plan, room functions, required environmental conditions, existing utility information, and expected implementation schedule.
Request a Modular Cleanroom Project Review from XurenClean
For additional information about company visits, delivery arrangements, quality checks, and technical assistance, see the XurenClean Project FAQ.
13. Frequently Asked Questions About Modular Cleanroom Manufacturers
1. What is the difference between a modular cleanroom manufacturer and a turnkey contractor?
A modular cleanroom manufacturer produces specified prefabricated components or systems. A turnkey contractor coordinates a broader agreed project scope, potentially including design, equipment procurement, installation, commissioning, and testing support.
Some companies combine manufacturing and engineering capabilities. Buyers should confirm the actual responsibilities before ordering.
2. Can a modular cleanroom achieve ISO Class 7 or ISO Class 8?
A modular cleanroom can be engineered for an ISO Class 7 or ISO Class 8 target where the proposed system and operating conditions are suitable.
However, the required classification must be demonstrated through appropriate testing. Prefabricated panels alone do not establish an ISO cleanliness class.
3. Are modular cleanrooms suitable for pharmaceutical manufacturing?
They can be suitable for specific pharmaceutical applications when the full design addresses the applicable process and regulatory requirements.
Material selection, contamination control, HVAC, cleaning, qualification, and operational procedures require project-specific assessment.
4. What is the best wall panel material for a modular cleanroom?
There is no universally best material.
Coated steel, stainless steel-facing systems, and other engineered panels offer different properties. Selection should consider cleaning chemistry, corrosion risks, fire performance, mechanical requirements, and the project budget.
5. Can a modular cleanroom be installed inside an existing factory?
Yes, provided the building can accommodate the proposed enclosure and supporting engineering systems.
An existing-facility assessment should confirm structure, ceiling clearance, HVAC capacity, utilities, access, and installation restrictions before the design is approved.
6. Are modular cleanrooms cheaper than traditional cleanrooms?
Not necessarily.
The total cost depends on system configuration, project complexity, existing building conditions, HVAC requirements, installation, and future modifications.
Modular construction may offer practical advantages, but savings should be demonstrated through a project-specific comparison.
7. How long does modular cleanroom manufacturing and installation take?
The schedule depends on approved drawings, component availability, manufacturing complexity, logistics, site readiness, installation arrangements, and testing requirements.
For retrofit projects, planned shutdown windows and existing utility modifications can strongly influence the timeline.
8. Can a modular cleanroom be expanded later?
Potentially, if expansion is considered during initial design.
Panel compatibility, utility capacity, HVAC zoning, structural limits, and future testing requirements should be reviewed before assuming that a room can be enlarged without major modifications.
9. What quality documents should I request from a modular cleanroom manufacturer?
Request relevant material specifications, approved drawings, inspection plans, component test evidence, installation records, and agreed commissioning documents.
For complete facilities, clarify who performs airborne particle classification testing and any additional qualification activities.
10. What should I send XurenClean to request a modular cleanroom quotation?
Share your project location, industry, process description, room dimensions, preliminary drawings, cleanliness requirements, temperature and humidity targets, and existing HVAC information.
Explain whether you require component supply, cleanroom engineering, installation support, or a coordinated turnkey solution.
You can submit project documents through the XurenClean contact page to begin a technical discussion.
Conclusion
Selecting the right modular cleanroom manufacturer for a factory retrofit requires more than comparing prefabricated panels, installation methods, and initial prices.
The most important decisions involve enclosure materials, HVAC integration, existing building conditions, contamination-control requirements, phased installation, future expansion, and documented acceptance criteria.
Modular construction can offer valuable flexibility when it is supported by appropriate engineering. However, long-term performance depends on how the enclosure, environmental systems, utilities, and operating processes work together.
For pharmaceutical, medical device, electronics, and advanced manufacturing buyers, a detailed RFQ and clearly defined responsibility matrix are essential to reducing procurement and project delivery risks.
XurenClean provides integrated laboratory and cleanroom engineering solutions supported by project-based customization, manufacturing capabilities, and coordinated delivery services.
If you are planning a modular cleanroom retrofit, upgrading an existing production environment, or evaluating phased expansion options, contact XurenClean to discuss your project and request a tailored engineering quotation.